

BEDS6
BATHS3 full 1 partial
SQUARE FEET3,520
MLS#PANH2010410
STATUSCOMING SOON
PROPERTY TYPEResidential - Single Family
SCHOOLNORTHAMPTON AREA
Property Description
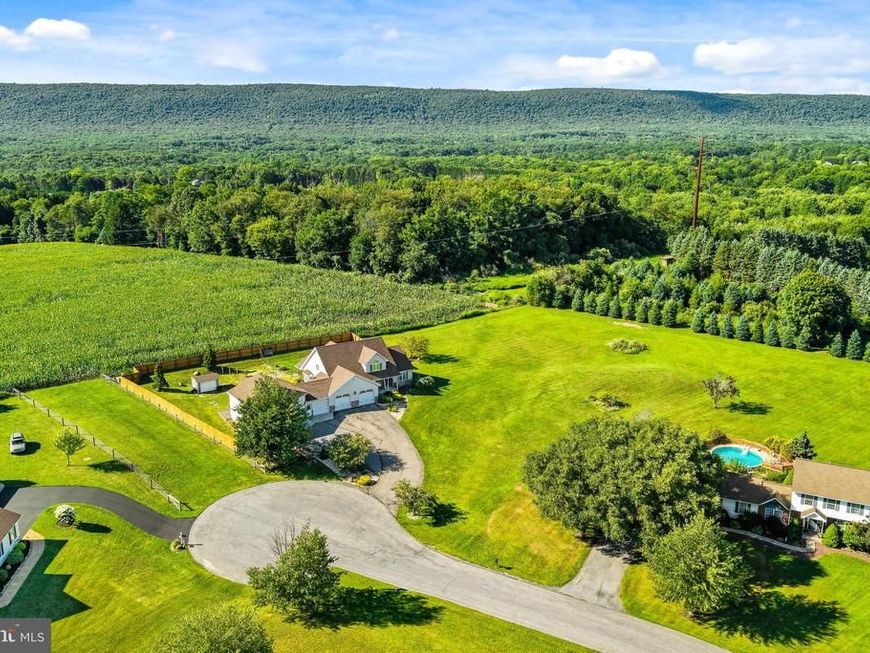
Space, versatility, and an incredible heated garage—this Moore Township property has it all! The main level offers comfortable everyday living with a first-floor primary suite, private office with custom barn doors, first-floor laundry, and an open-concept living room and eat-in kitchen featuring Corian countertops, tile backsplash, and a cozy pellet stove with stone surround. The fully finished lower level expands the home's possibilities with two additional bedrooms, a full kitchen, living room, dining area, full bath, and laundry—ideal for extended living, guests, or flexible living arrangements. Step outside to enjoy the covered rear porch overlooking the backyard and paved sitting area, creating a great space to relax or entertain in the privacy of the new 6-foot wood privacy fence. Car enthusiasts, hobbyists, and contractors will appreciate the impressive 1,987 sq. ft. heated garage space, offering endless possibilities for vehicles, projects, storage, or a workshop. Enjoy peace of mind with numerous recent improvements, including a new HVAC system and central A/C (2022), dual 50-gallon water heaters and expansion well tank (2023), luxury vinyl flooring (2023), remodeled guest bathroom (2025), new carpeting (2026), and updated kitchen and laundry appliances. Thoughtfully updated, exceptionally versatile, and designed to fit the way you live—this is one you won't want to miss. Ask how to receive up to $5,000 lender credit towards closing costs or lowering your interest rate!
Property Features
Property Type: Residential - Single Family
Basement: Full, Fully Finished
Basement: Yes
Cooling: Central A/C, Ceiling Fan(s)
Fireplaces: 1
Fuel Type: Oil, Geo-thermal, Propane - Owned
Garage: 5
Heating: Baseboard - Electric, Forced Air, Radiant, Pellet Sto
Home Style: Contemporary, Ranch/Rambler
Lot Size: 1.54 Acres
Roof Type: Built-Up, Asphalt, Fiberglass
Stories: 1.0
Taxes: $7,131
Year Built: 2001
Feature Descriptions
Additional Structures: Above Grade, Below Grade
Appliances: Dishwasher, Microwave, Oven/Range - Electric, Refrigerator, Dryer, Washer
Electric: 200+ Amp Service, Circuit Breakers
Exterior: Vinyl Siding
Exterior: BBQ Grill, Sidewalks
Fencing: Wood
Fireplace: Stone
Flooring: Laminated, Tile/Brick, Vinyl, Carpet
Interior: Attic, Carpet, Ceiling Fan(s), Dining Area, Floor Plan - Open, Kitchen - Eat-In, Kitchen - Island, Primary Bath(s), Stove - Pellet, Stove - Wood, Walk-in Closet(s)
Lot: Cul-de-sac
Lot Dimensions: 1.54 Acre(S)
Municipality: MOORE TWP
Number of Rooms: 14
Parking Notes: 5 Total Parking Spaces
Rooms: Living Room, Dining Room, Primary Bedroom, Bedroom 2,Bedroom 3,Bedroom 4,Bedroom 5,Kitchen, Family Room, Foyer, Laundry, Other, Office, Storage Room, Bedroom 6,Primary Bathroom, Full Bath, Half Bath
Sewer: On Site Septic
Special View Info: Panoramic, Mountain
SQFT Above Finished: 2420
SQFT Below Finished: 1100
SQFT Total Finished: 3520
Structure Type: Detached
Total Garage/Parking Spaces: 5
Water: Well
Windows: Bay/Bow
Room Sizes
Foyer: 9 x 5 Level - Main
Living Room: 19 x 14 Level - Main
Kitchen: 15 x 15 Level - Main
Dining Room: 13 x 12 Level - Main
Laundry: 9 x 9 Level - Main
Half Bath: 6 x 4 Level - Main
Office: 12 x 12 Level - Main
Primary Bedroom: 19 x 13 Level - Main
Primary Bathroom: 14 x 13 Level - Main
Other: 6 x 6 Level - Main
Bedroom 2: 16 x 15 Level - Upper 1
Bedroom 3: 15 x 12 Level - Upper 1
Full Bath: 10 x 5 Level - Upper 1
Storage Room: 39 x 23 Level - Upper 1
Family Room: 14 x 12 Level - Lower 1
Kitchen: 12 x 12 Level - Lower 1
Bedroom 4: 12 x 12 Level - Lower 1
Other: 8 x 7 Level - Lower 1
Bedroom 5: 15 x 10 Level - Lower 1
Bedroom 6: 18 x 14 Level - Lower 1
Full Bath: 11 x 6 Level - Lower 1
Storage Room: 22 x 9 Level - Lower 1
Local Schools
High School: NORTHAMPTON AREA
Middle School: NORTHAMPTON AREA JR
Elementary School: MOORE TWP
School District: NORTHAMPTON AREA
Listed By / Shown By
Listed By
Agency Name: Keller Williams Real Estate - Bethlehem
Agency Phone: 6108678888
Shown By
Agent Name: Rick Heinbaugh
Agent Phone: Cell: (717) 350-4260
Agency Title: Berkshire Hathaway HomeServices Homesale Realty

 First American
Estimate Your Payment
Estimated Payment
$ 1,976.21 per month $1,221.84 Principal & Interest $594.25 Property Tax $160.13 Homeowner's Insurance



 Corporate Office - 215 S Centerville Rd. Lancaster, PA 17603
830 Gideons Court | MLS# PANH2010410
This single family home located at 830 Gideons Court, Bath, PA 18014 is currently listed for sale with an asking price of $549,000. This property was built in 2001 and has 6 bedrooms and 3 full and 1 partial baths with 3520 sq. ft. Gideons Court is located within the NORTHAMPTON AREA school district. Search Bath real estate on rickheinbaugh.homesale.com today.